
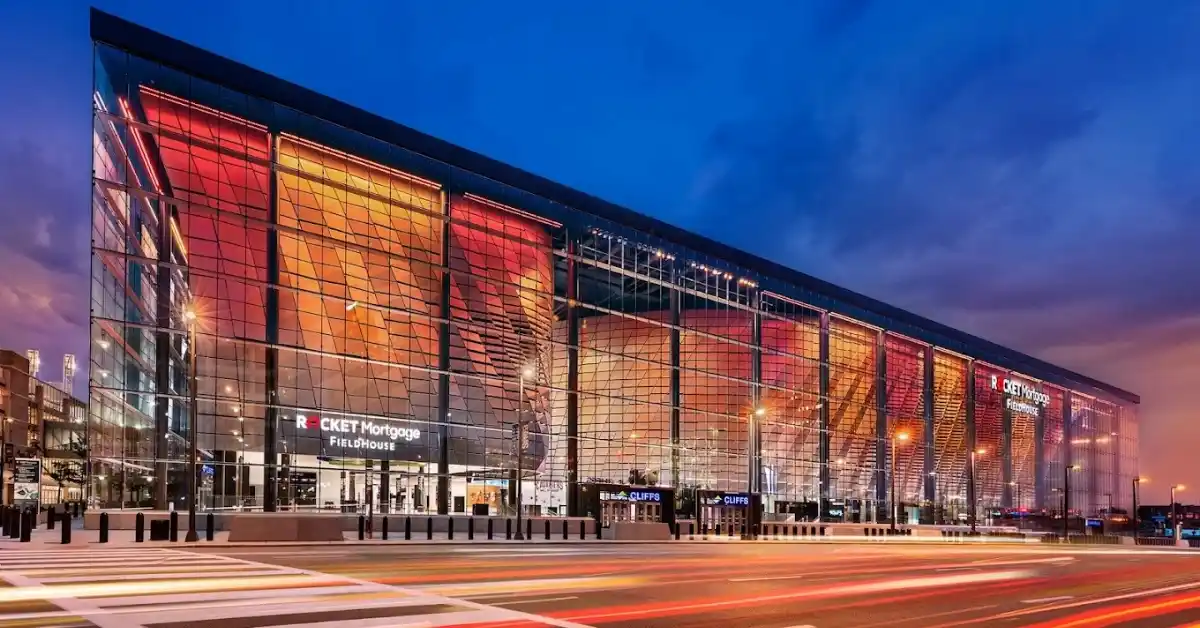
Quick Information
| Detail | Venue Information |
|---|---|
| Venue | Rocket Mortgage FieldHouse |
| Location | 1 Center Ct, Cleveland, OH 44115 |
| Venue Type | Multi-Purpose Indoor Arena |
| Capacity | 19,432 (Basketball) / Up to ~20,000 (Concerts) |
| Main Events | NBA (Cleveland Cavaliers), AHL (Cleveland Monsters), Major Touring Concerts |
| Seating Levels | GA Floor, Reserved Floor, 100 Level, Suite Level, 200 Level |
| Official Website | rocketmortgagefieldhouse.com |
Venue Overview
Located in the Gateway District of downtown Cleveland, Rocket Mortgage FieldHouse opened in 1994 (formerly known as Gund Arena and Quicken Loans Arena) and underwent a major transformation completed in 2019. Home to the NBA’s Cleveland Cavaliers and AHL’s Cleveland Monsters, the venue functions as Cleveland’s primary indoor arena for high-profile music tours, family shows, and championship sporting events.
Concert Experience
Attending a show here delivers a modern arena experience. The 2019 transformation added over 40,000 square feet of concourse space, dramatically reducing entrance congestion. Interior acoustics are tuned to minimize flutter echo, while the steep vertical alignment of the seating tiers keeps spectators close to the stage compared to standard stadium-style builds.
Seating & Seat Selection
- Floor Level: Configured for General Admission (GA) standing pits directly in front of the main stage, or full reserved floor rows extending back to the soundboard.
- 100 Level (Lower Bowl): Surrounds the main floor area with sharp line-of-sight views. Side sections like 107–109 and 120–122 offer direct proximity to stage setups, while Sections 100 and 114 offer centered views.
- Suite Level & Clubs: Offers private executive suites, loge boxes, and specialized club access (such as the Lexus Signature Lounge and Westfield Champions Club).
- 200 Level (Upper Bowl): Features steep vertical tiering. Front rows in the 200 deck maintain a direct view of full-stage LED displays and lighting rigs.
Capacity
Standard seating holds 19,432 for basketball games and expands up to approximately 20,000 for full-capacity end-stage and center-stage concert setups.
Concerts & Events
Hosts major touring pop, rock, country, and hip-hop acts, arena comedy tours, ice shows, NCAA basketball tournaments, and professional wrestling events.
Sound & Production
The building is equipped with roof rigging capacity capable of supporting modern stadium-scale touring production rigs, high-definition LED displays, and custom concert lighting arrays.
Accessibility
Fully ADA compliant. Offers accessible platform seating and companion seats across lower, suite, and upper levels. Features accessible elevators, all-gender/family restrooms, assistive listening devices, and sensory bags available at Guest Services.
Venue Policies
- Bag Policy: Enforces strict limits; small clutches under 4.5″ x 6.5″ x 1″ or medical/diaper bags are allowed. Large totes, backpacks, and hard bags are prohibited.
- Ticketing & Cashless: Mobile tickets scanned via smartphone are required for entrance. Concessions, merchandise, and vendors operate on a 100% cashless payment system.
- Prohibited Items: Professional cameras with detachable lenses, recording devices, outside food/beverage, weapons, and large banners are strictly prohibited.
Getting to the Venue
Located at 1 Center Ct. Easily reached via Interstates 77, 90, and 71. RTA Rapid Transit trains (Red, Blue, and Green lines) terminate nearby at Tower City Center, which connects directly to the arena via an enclosed, climate-controlled walkway.
Nearby Area
Situated in the Gateway District, within short walking distance of Progressive Field, the East 4th Street dining district, and downtown hotel corridors.
Best Time to Arrive
Arriving 60 to 90 minutes prior to event start time allows adequate time to handle parking, clear security magnetometers, visit merchandise stands, and find your seat.
What to Bring
- Smartphone with digital ticket loaded
- Approved cashless payment method (credit card or mobile wallet)
- Valid photo ID
- A policy-compliant small clutch purse
What Makes the Venue Special
Its glass curtain wall atrium, direct underground RTA transit connector, and open concourse designs make it a standout urban concert venue.
Frequently Asked Questions
What is the capacity of Rocket Mortgage FieldHouse for concerts?
The arena holds 19,432 for basketball and can accommodate up to approximately 20,000 guests for full-capacity concert configurations.
What type of venue is Rocket Mortgage FieldHouse?
It is a multi-purpose indoor arena hosting professional sports, concerts, and live entertainment.
What are the best seats for concerts at Rocket Mortgage FieldHouse?
Floor rows and lower-level side sections (such as 107–109 and 120–122) offer prime proximity, while central sections like 100 deliver a straight-on stage view.
Does Rocket Mortgage FieldHouse have general admission seating?
Yes, many concert configurations feature a General Admission (GA) standing pit area directly in front of the performance stage.
What is the seating layout for concerts?
The layout consists of a floor level (GA or reserved), a 100 lower bowl, mid-tier executive suites, and a 200 upper bowl deck.
More Venues:
- Gainbridge Fieldhouse
- United Center
- Fiserv Forum
- Grand Casino Arena
- Target Center
- Enterprise Center
- T-Mobile Center