Quick Information
| Detail | Venue Specification |
|---|---|
| Address | 301 S Temple, Salt Lake City, UT 84101 |
| Venue Type | Multi-Purpose Indoor Arena |
| Concert Capacity | Up to 20,000 (configuration dependent) |
| Transit Access | UTA TRAX Light Rail (Arena Station) |
| Payment Policy | Strictly Cashless |
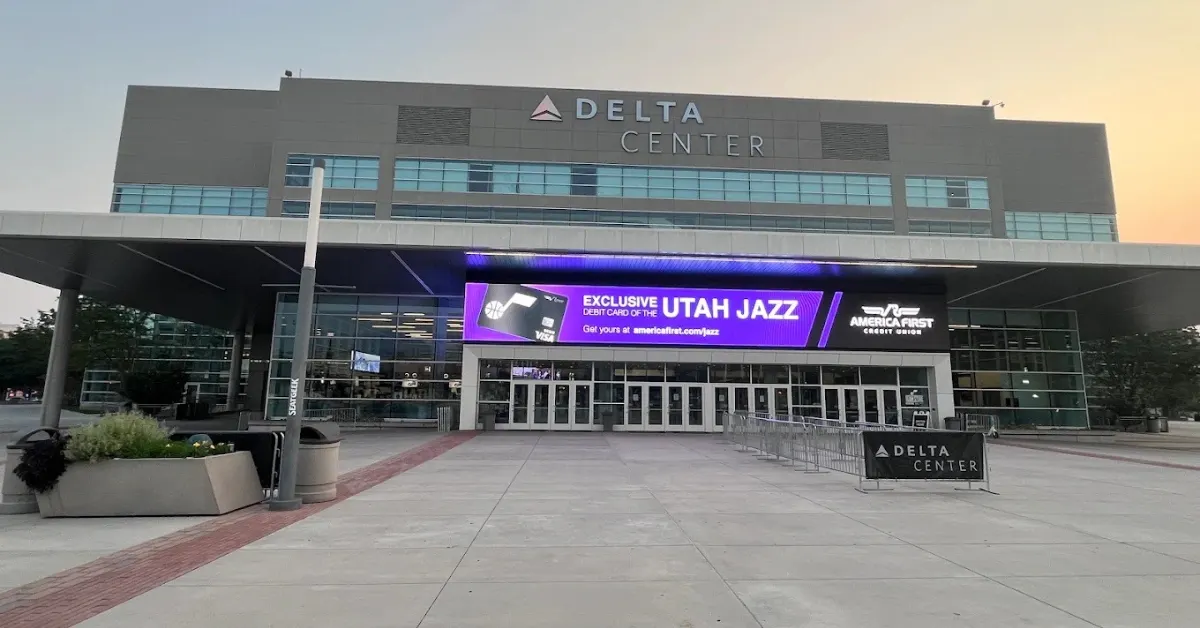
The Delta Center is the primary indoor arena for live entertainment in Salt Lake City, Utah. Opened in 1991 and returning to its original name in 2023, the venue serves as the central hub for major touring acts in the Intermountain West. Located in the heart of Downtown Salt Lake City, the high-capacity facility hosts major concert tours, comedy shows, and professional sports including the NBA’s Utah Jazz and the NHL’s Utah Hockey Club.
Delta Center Concert Capacity
The official seating capacity for basketball is 18,300, but concert layouts expand capacity up to approximately 20,000 guests. Final attendance figures depend on stage placement, production footprint, and whether the main floor utilizes general admission standing space or rows of reserved seating.
Seating & Layout Options
The arena bowl features a steep vertical pitch that brings upper levels closer to the performance space. Stage layouts vary based on production needs:
- End-Stage Layout: The standard configuration for arena tours. The stage sits at one end of the floor, closing off sections directly behind the backdrop while maximizing forward sightlines.
- 360-Degree / In-the-Round: The stage is positioned in the center of the arena floor, opening up 100-level and 300-level seating around the entire bowl.
- Floor (GA vs. Reserved): Floor access alternates between an unseated General Admission (GA) standing pit near the stage or numbered reserved floor seating extending back to the sound mix console.
- 100 Level (Lower Bowl): Encompasses the entire lower perimeter. Central sections (1, 2, 11, 12) offer direct sightlines, elevation, and direct sound projection.
- 300 Level (Upper Bowl): Positioned on the upper deck. While elevated, lower rows in central sections (301, 302, 315, 316) offer unobstructed views over the main production rig.
- Suites & Clubs: Premium seating options positioned between the lower and upper bowls feature access to private lounges, premium concessions, and padded seats.
Sound, Acoustics, and Sightlines
Best Seats for Audio Quality: Centered lower bowl sections opposite the stage setup (such as Sections 1 and 12) offer balanced acoustics and clear sound mixing.
The ceiling structural grid incorporates acoustic dampening materials to limit reflection, while supporting heavy touring loads including overhead lighting rigs, line arrays, and video displays. High-definition center-hung video screens supplement the main stage visuals for attendees across all levels.
Accessibility Features
Delta Center is fully ADA compliant, offering dedicated accessible resources throughout the building:
- Accessible Seating: Platform seating with companion chairs is integrated across the 100, Club, and 300 levels.
- Facility Access: Street-level plaza entrances lead to wide concourse corridors, elevators, and escalators reaching all levels.
- Guest Services: Assistive Listening Devices (ALD) and sensory kits are available at Guest Services hubs on the main concourse.
- Parking: Accessible parking spaces are located in adjacent official venue structures and surrounding lots.
Venue Policies
- Bag Policy: Strict size guidelines are enforced. Small clutches, wristlets, and small clear bags are permitted, while backpacks and hard-sided bags are prohibited.
- Ticketing: Digital mobile ticketing via smartphone wallet apps is required for entry.
- Payment Methods: Delta Center operates as a fully cashless venue. Vendors, concessions, and merchandise booths accept credit cards, debit cards, and contactless mobile pay only.
- Prohibited Items: Professional cameras with detachable lenses, recording devices, outside food and drinks, laser pointers, and weapons are strictly forbidden.
Transportation, Parking, and Arrival
- Public Transit: Utah Transit Authority (UTA) TRAX Light Rail provides direct access. The Green Line and Blue Line drop off directly at Arena Station outside the main entrances. The Red Line stops nearby at Courthouse Station.
- Driving & Parking: Accessible via Interstate 15 and Interstate 80 (exits at 600 South or 400 South). Parking options include official venue garages alongside public garages near City Creek Center and the Salt Palace Convention Center.
- Rideshare: Pick-up and drop-off zones operate along 300 West and South Temple near the primary entrance plazas.
- Arrival Timing: Arrive 60 to 90 minutes prior to showtime to allow time for security screening, concession visits, and locating seats before the performance begins.
Frequently Asked Questions
What is the concert capacity of Delta Center?
Depending on the stage build and floor layout, the venue holds up to 20,000 fans for concert events.
What light rail lines stop at Delta Center?
The UTA TRAX Blue and Green Lines stop at Arena Station right outside the building.
Is Delta Center a cashless facility?
Yes, all concessions, retail points, and bars accept credit, debit, or mobile payments only.
More Venues: